Article Directory
- 1 Why Non-Standard Screw Production Needs a Different Quality Control Process
- 2 Material Verification Comes Before Any Screw Is Formed
- 3 Dimensional and Thread Control: The Heart of Non-Standard Screw QC
- 4 Mechanical Performance and Heat Treatment Verification
- 5 Coating and Corrosion Protection Checks
- 6 In-Process Inspection, Sampling, and Traceability
- 7 A Practical Workflow for Buyers and Suppliers
Why Non-Standard Screw Production Needs a Different Quality Control Process
Consider a batch of 2,000 custom screws designed for a solar racking clamp. The drawing calls for a thread pitch of 1.2 mm and a shank diameter of 5.9 mm. If the thread pitch drifts by only 0.1 mm, the screws still thread into a nut by hand, but they jam during high-speed installation. The batch looks acceptable until it reaches the assembly line. This is the central challenge of quality control for non-standard screw production: the drawing is the standard, and every deviation is on you.
Standard screws have defined tolerances in published standards such as DIN, GB, and ANSI. Non-standard screws do not. The acceptance criteria must come from the customer drawing, the agreed reference sample, and a written inspection plan. Without that plan, small dimensional changes become expensive field failures.
A reliable quality control process is not a single final inspection. It is a set of gates: material verification, dimensional and thread control, mechanical testing, coating verification, in-process inspection, and traceability. Each gate catches a different class of error.
Material Verification Comes Before Any Screw Is Formed
Non-standard screws are usually specified for a reason: stainless steel for marine exposure, titanium for lightweight structures, brass for electrical conductivity, or alloy steel for high-strength connections. If the raw material is wrong, no later process can fix it. That is why material inspection must be the first checkpoint.
At our facility, the custom non-standard screw program begins with a design review and material selection before a single fastener is formed. We check the incoming wire rod or bar certificate against the order, verify the heat number, measure the rod diameter, and inspect the surface for scratches, seams, or decarburization. For critical alloy grades, composition is verified by spectrometric analysis.
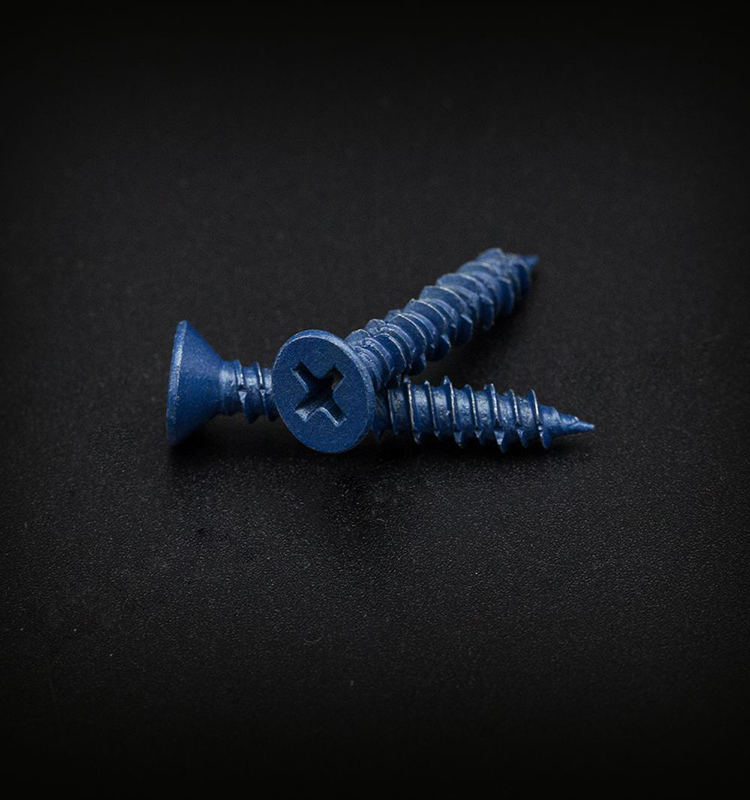
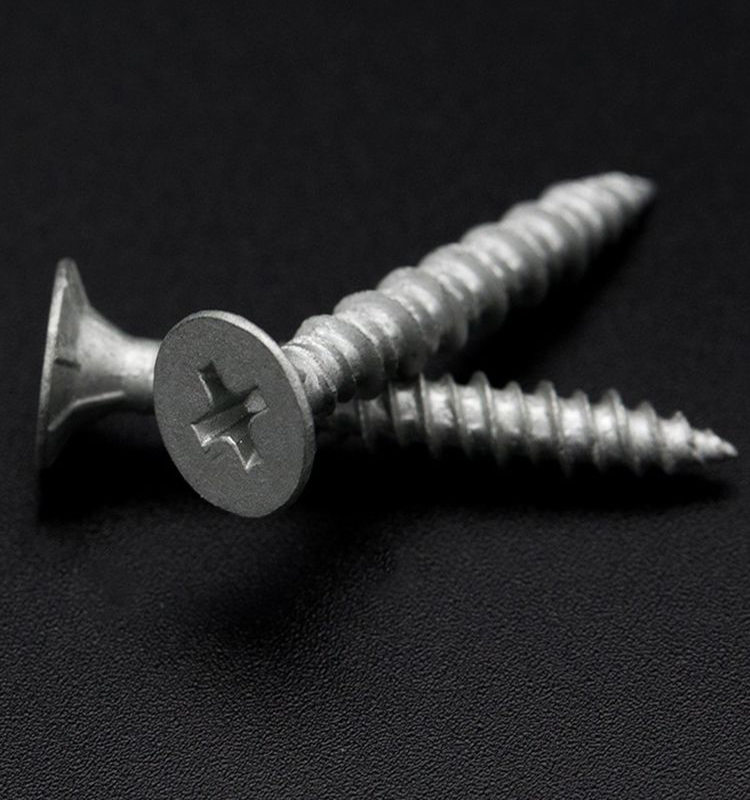
 Wholesale Non-standard screw Suppliers, ManufacturersWe Wholesale Non-standard screw, Zhejiang Donghe Machinery Technology Co., Ltd. Is China OEM/ODM Non-standard screw Suppliers And Manufac...View Product →
What to Check on Incoming Wire
- Heat number and material certificate match the order
- Wire or bar diameter within the specified tolerance
- Surface free of cracks, laps, and deep scratches
- Decarburization depth within the material specification
Why Material Traceability Matters
Every heat number should be linked to the batch number and kept in the production record. If a failure appears after delivery, traceability is the only way to know whether the root cause is material, heat treatment, or machining. A source of supply that cannot provide this traceability creates hidden risk for every later process.
Dimensional and Thread Control: The Heart of Non-Standard Screw QC
Non-standard screws fail in service not because of one enormous defect, but because dimensions drift out of tolerance. Dimensional inspection should therefore be the core of the process. The most critical points are overall length, shank diameter, head height, drive recess geometry, thread pitch, and thread profile.
First Article Inspection
First article inspection must happen before mass production starts. Every dimension on the drawing should be verified with calibrated measuring tools: micrometers, calipers, thread plug gauges, optical projectors, and profile measurement equipment. When the thread form is non-standard, standard gauges cannot be used. The manufacturer needs custom gauges or a coordinate measuring machine to validate the geometry.
Thread Verification Points
For threaded fasteners, the pitch diameter, flank angle, and thread runout matter as much as the major diameter. A screw with a correct major diameter but an undersized pitch diameter will strip easily in service. This is especially dangerous for non-standard threads, because a normal go/no-go gauge may not fit at all.
A pan-head flat-tail non-standard screw is a good example. The flat tail changes how the screw engages with the mating part, so the QC plan must add a check for tail geometry and seating surface. A standard thread gauge will not catch a defect in that feature.
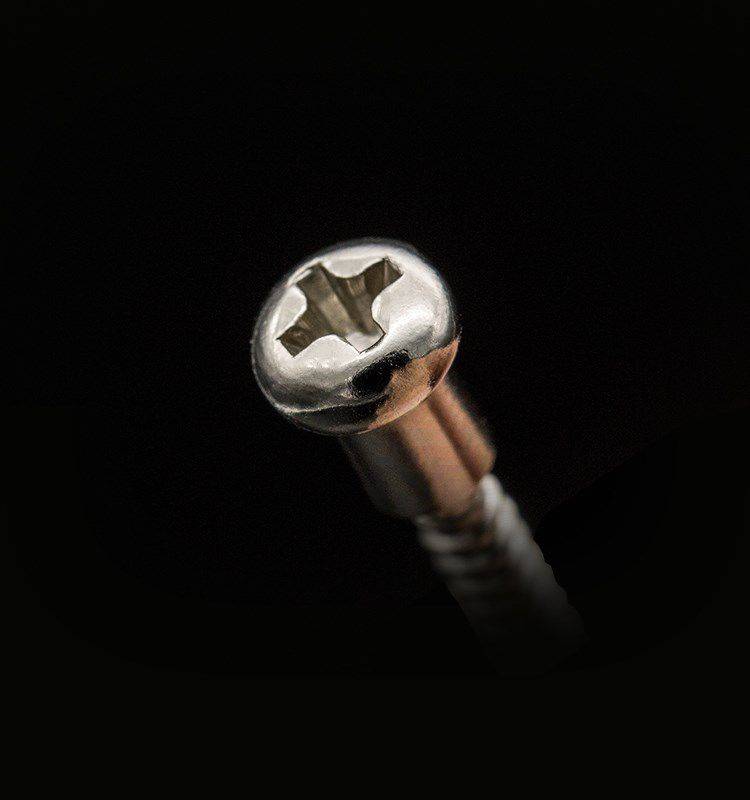 Wholesale Pan head flat tail non-standard screw Suppliers, ManufacturersWe Wholesale Pan head flat tail non-standard screw, Zhejiang Donghe Machinery Technology Co., Ltd. Is China OEM/ODM Pan head flat tail no...View Product →
| Checkpoint | Instrument | Why It Matters |
|---|---|---|
| Overall length | Vernier caliper or length gauge | Too short reduces engagement; too long causes interference. |
| Shank diameter | Micrometer | Oversize shank prevents assembly; undersize reduces shear area. |
| Thread pitch | Thread pitch gauge or optical measurement | Wrong pitch causes cross-threading and poor torque control. |
| Head height | Height gauge or micrometer | Affects drive engagement and tool clearance. |
| Drive recess depth | Optical projector or recess gauge | Shallow recess causes driver stripping. |
| Tail geometry | Profile projector or custom gauge | Critical for flat-tail and other special end forms. |
Mechanical Performance and Heat Treatment Verification
Custom screws are designed for a specific load. Mechanical testing therefore verifies whether the material and heat treatment have produced the required internal structure. The common tests are tensile strength, yield strength, hardness, proof load, and in some cases torsional strength.
Hardness and Heat Treatment
Heat treatment is the most sensitive process step. Case-hardened screws need a hard surface for wear resistance while the core stays tough enough to absorb shock. Through-hardened screws require a different balance. When the process is not controlled, the screw looks normal but breaks unexpectedly. The relationship between process settings and final performance is explained in more detail in our technical article on how heat-treatment parameters affect shear strength.
Hardness must be measured with the correct scale and at the correct location. For case-hardened parts, a Vickers or Rockwell reading on the surface may need to be supported by a micro-hardness profile through the case. The supplier should be able to demonstrate that the surface hardness is achieved without creating a brittle part.
Application-Specific Mechanical Tests
Some non-standard screws need tests beyond the standard set. A non-standard self-drilling screw range is a practical example: the cutting edge must be hard enough to drill into steel, but the body must remain tough enough to avoid shattering. That requires a deliberate match between material grade, heat treatment, and hardness testing.
 Wholesale Non-standard self-drilling screw Suppliers, ManufacturersWe Wholesale Non-standard self-drilling screw, Zhejiang Donghe Machinery Technology Co., Ltd. Is China OEM/ODM Non-standard self-drilling...View Product →
For automotive and aerospace projects, additional requirements often apply. Buyers in those industries usually expect the supplier to follow the quality standards for non-standard fasteners in demanding automotive and aerospace applications, including batch testing and certified reports.
Coating and Corrosion Protection Checks
Surface treatment is where many quality problems become visible only after months of service. Zinc plating, hot-dip galvanizing, mechanical plating, Dacromet, and stainless steel passivation each need their own process control. A coating that is too thin will fail the corrosion test; a coating that is too thick can cause thread interference.
Coating thickness should be measured on the thread and on the head. Adhesion is usually verified by a bend or impact test, and uniformity is checked by visual inspection after a white rust test. Salt spray testing should follow the agreed standard and run for the specified duration, not just until the first rust spot appears.
Another critical risk is hydrogen embrittlement. High-strength non-standard screws that are cleaned or plated in acid can absorb hydrogen and crack days later under load. The screws should be baked after plating, and the QC record must confirm that the baking step was completed for every batch.
A practical coating checklist should include: coating type and thickness, thread fit after plating, adhesion result, salt spray duration, and hydrogen embrittlement relief baking confirmation.
In-Process Inspection, Sampling, and Traceability
Quality control cannot be saved for final inspection. A practical process uses three stages: first article inspection before production, patrol inspections during production, and final random inspection before packing.
Sampling Plans and Defect Classification
Most fastener manufacturers use AQL-style sampling. Defects are classified as critical, major, or minor. Critical defects include anything that can cause a safety or assembly failure; major defects affect function; minor defects are mainly cosmetic. The acceptance level should be agreed before mass production starts, not after the goods are ready.
Quality Records That Protect Everyone
The final quality file for non-standard screws should include the drawing number, batch number, material heat number, heat treatment and plating batch records, dimensional measurement report, mechanical test report, coating thickness values, and salt spray result. These records are not bureaucracy. They are the only evidence that the product matches the agreed technical definition.
With traceable records, a buyer can quickly isolate a defective batch and avoid replacing an entire system. Without them, a small process deviation becomes an uncontrolled commercial risk.
A Practical Workflow for Buyers and Suppliers
To make the process work, the acceptance criteria must be defined at the quotation stage. If you are sourcing custom fasteners, ask for a first article report before production and the final quality file before shipment. This approach takes time and affects the overall schedule, and the lead-time and cost factors in non-standard screw projects should be understood before the order is placed.
At our plant, every non-standard screw project is reviewed by a technical team before production, and the quality plan is agreed in writing with the customer. We maintain an in-house testing laboratory and treat measurement uncertainty as part of the tolerance review. This method has proved to be the most cost-effective way to avoid expensive surprises.
In short, a quality control process for non-standard screw production is a closed loop: material verification, dimensional control, mechanical testing, coating checks, in-process inspection, and traceable records. When all six elements are in place, the drawing becomes the product rather than a wish.